Serving the Valley, Central & Northern Arizona

602-568-7108[email protected]Serving the Valley, Central & Northern ArizonaBusiness mail: PO Box 51538, Mesa, AZ 85208
Why Redi-Rock?

More Than a Retaining Wall. A Better-Looking Property.

Turn a slope into usable space. Give your project the character of natural stone. Redi-Rock combines substantial precast concrete blocks with engineered retaining power—an attractive alternative to a conventional masonry wall.

Meet the system

What Is a Redi-Rock Retaining Wall?

Redi-Rock is a system of large precast concrete blocks, placed by equipment and stacked with interlocking knobs and grooves. Textured faces reproduce the character of natural stone.

A gravity wall uses the mass of the blocks to resist soil pressure. When site conditions or height require another approach, a reinforced wall combines the facing blocks with an engineered soil-reinforcement system.

The right configuration depends on the soil, slope, water, available space, and loads above the wall.

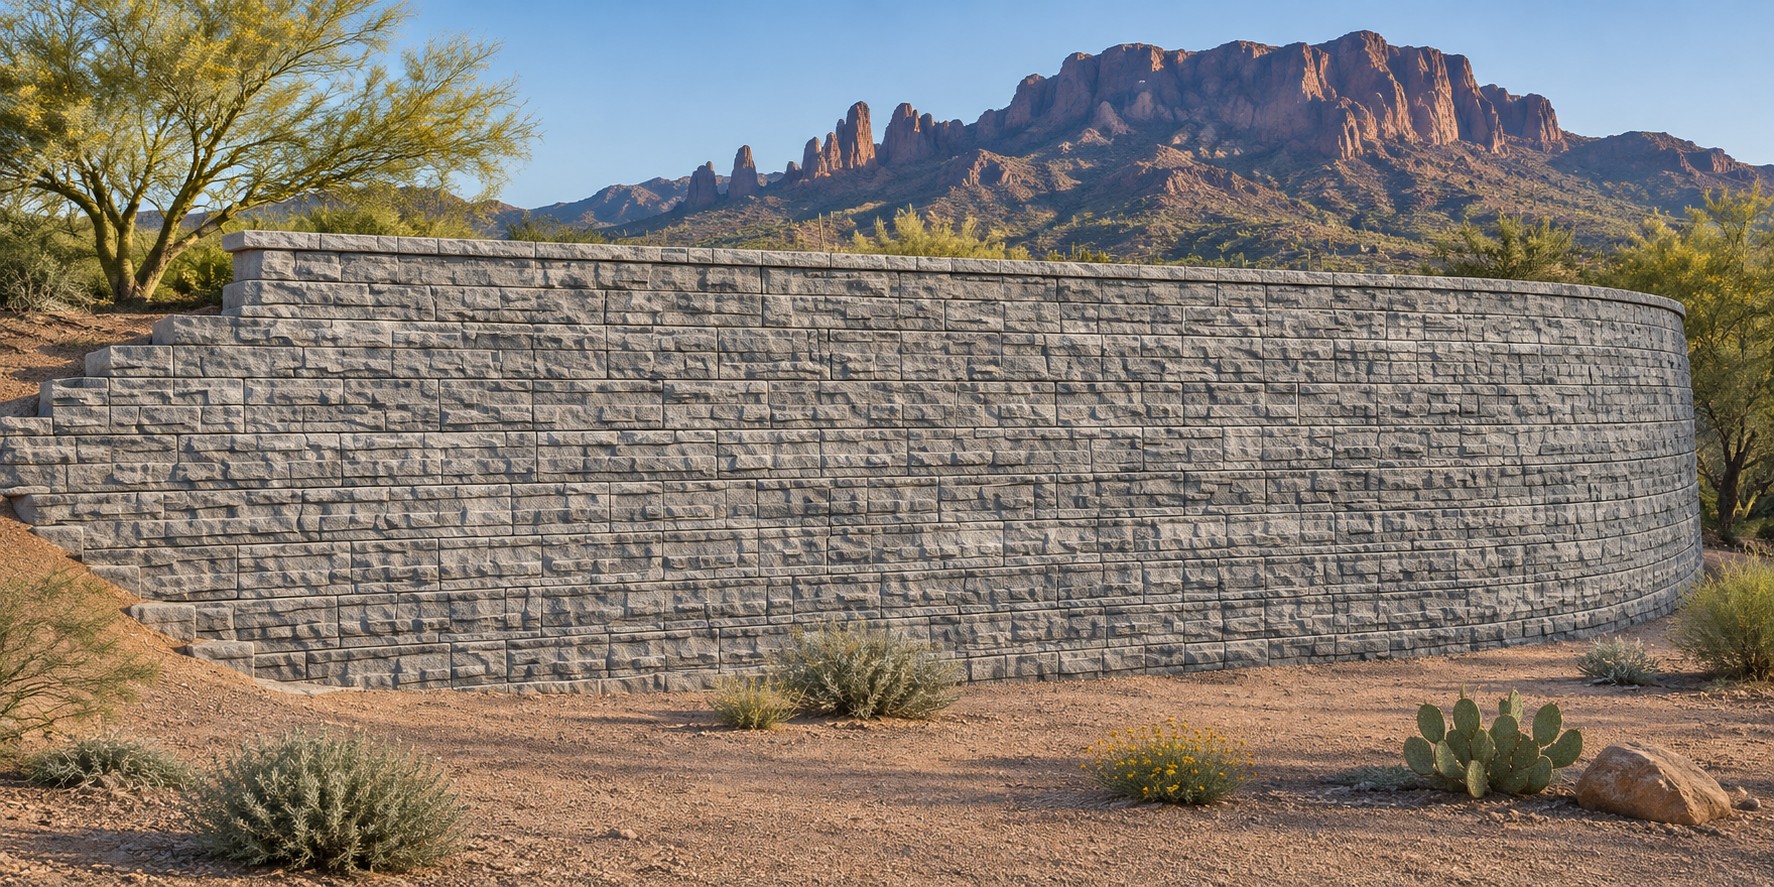
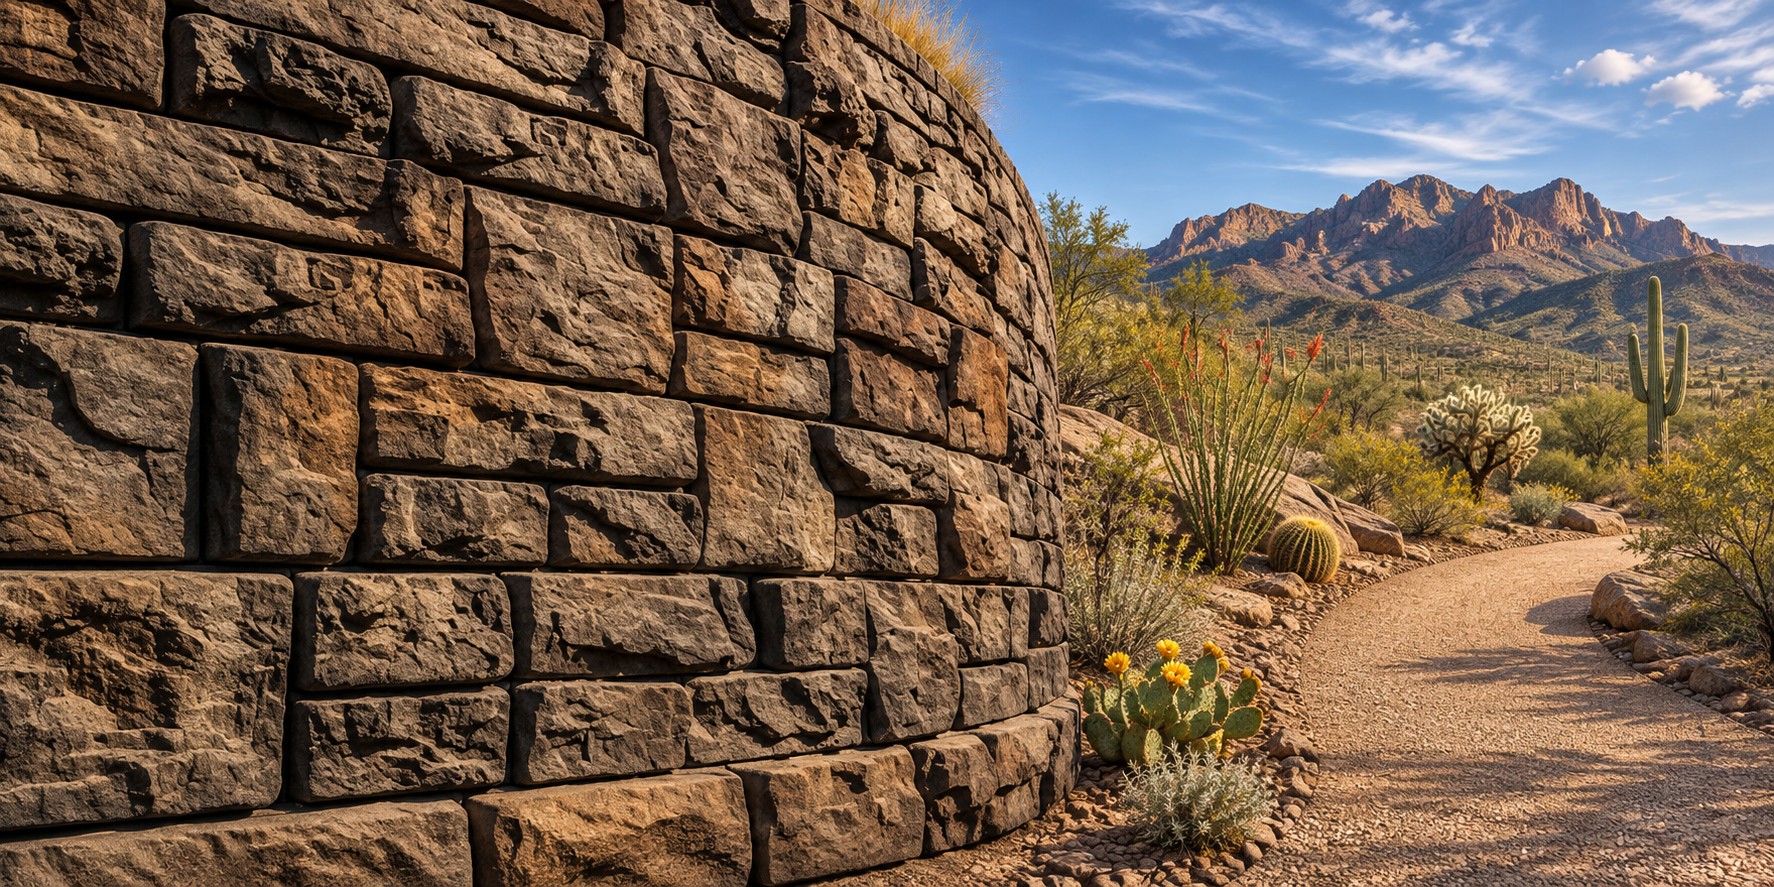
Ledgestone retaining wall in an AI-edited Arizona desert setting illustration
Texture: Ledgestone
See the possibilities

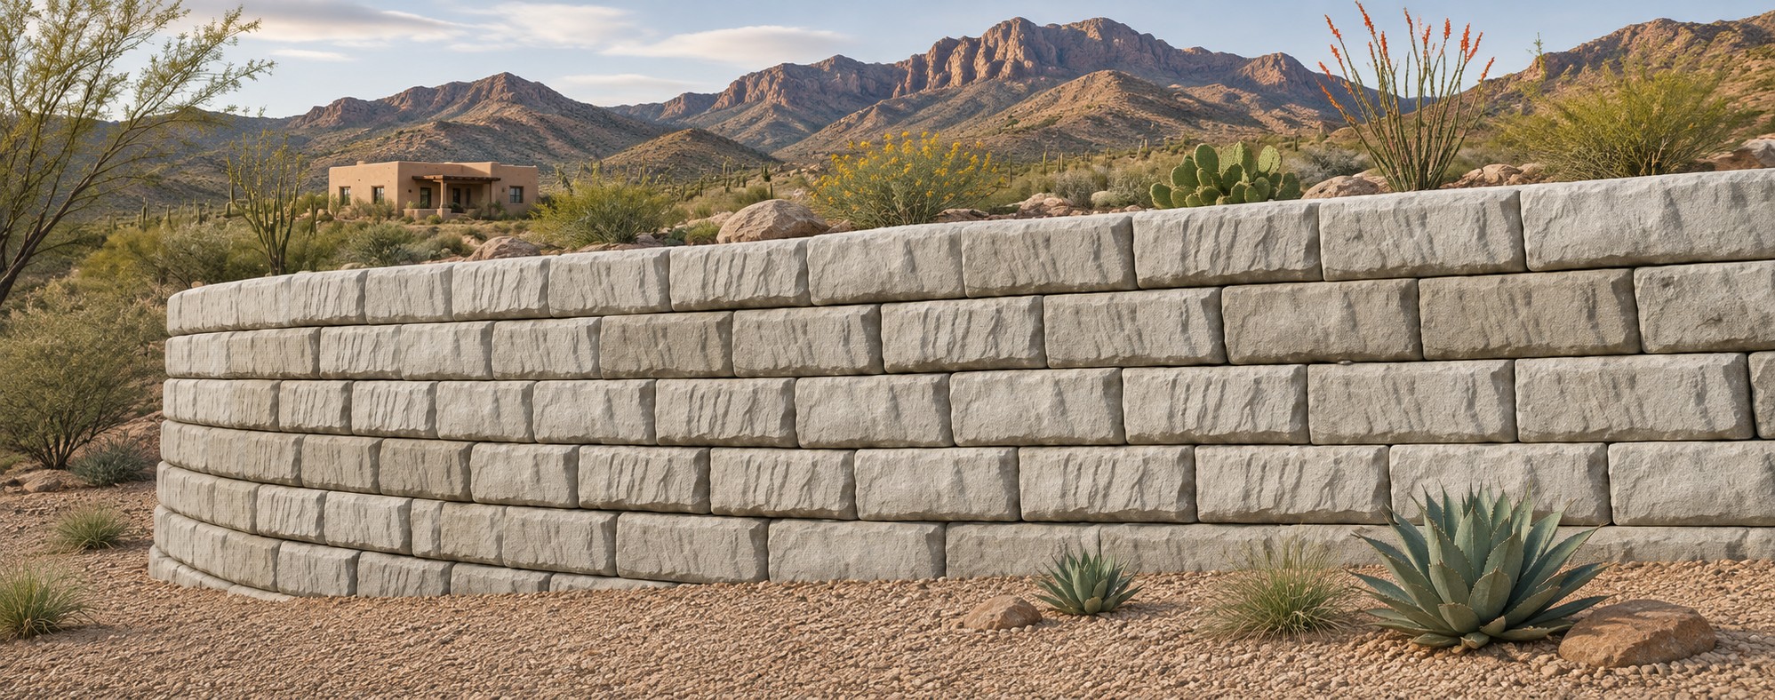
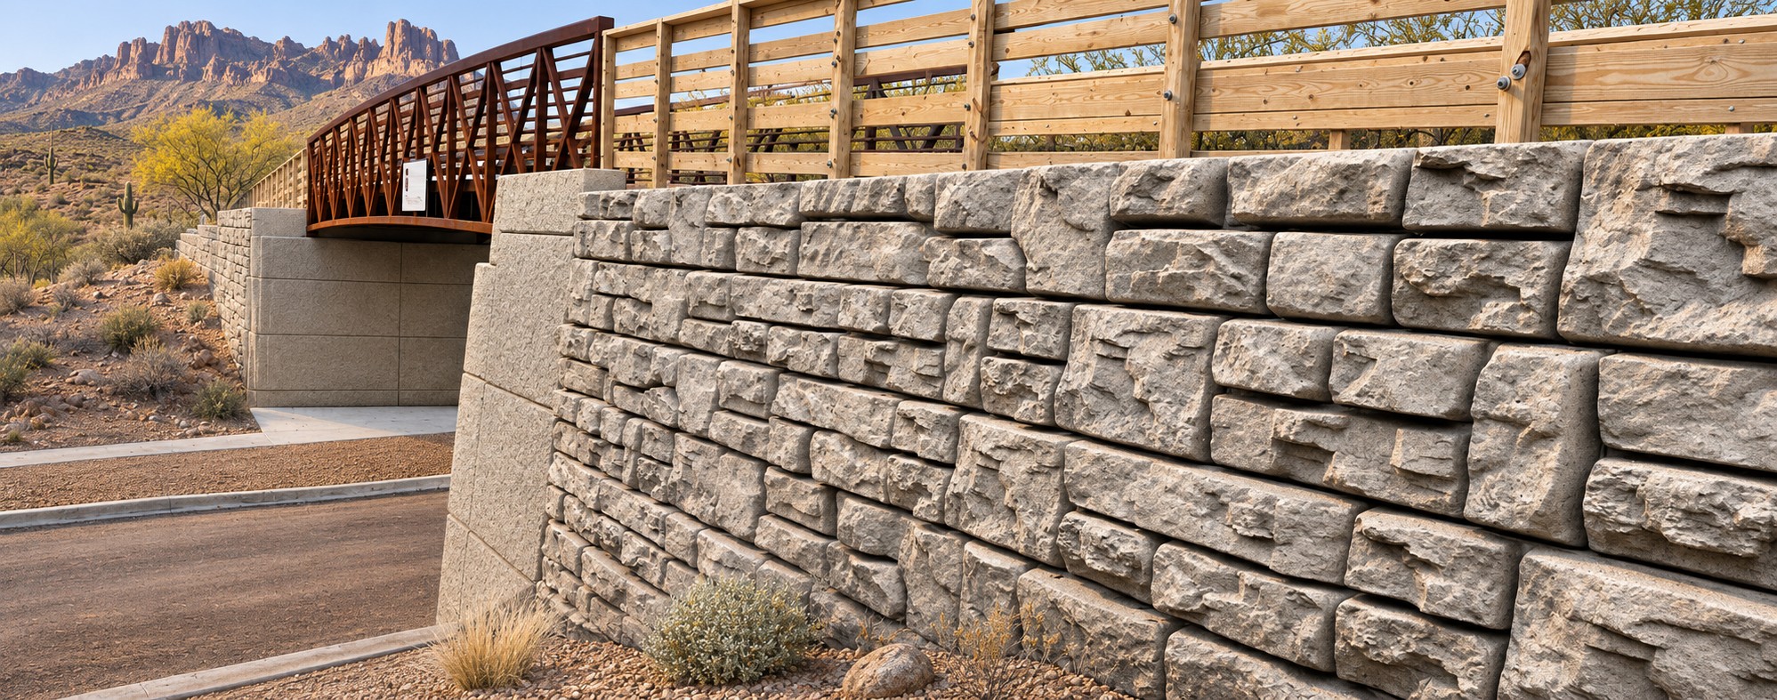
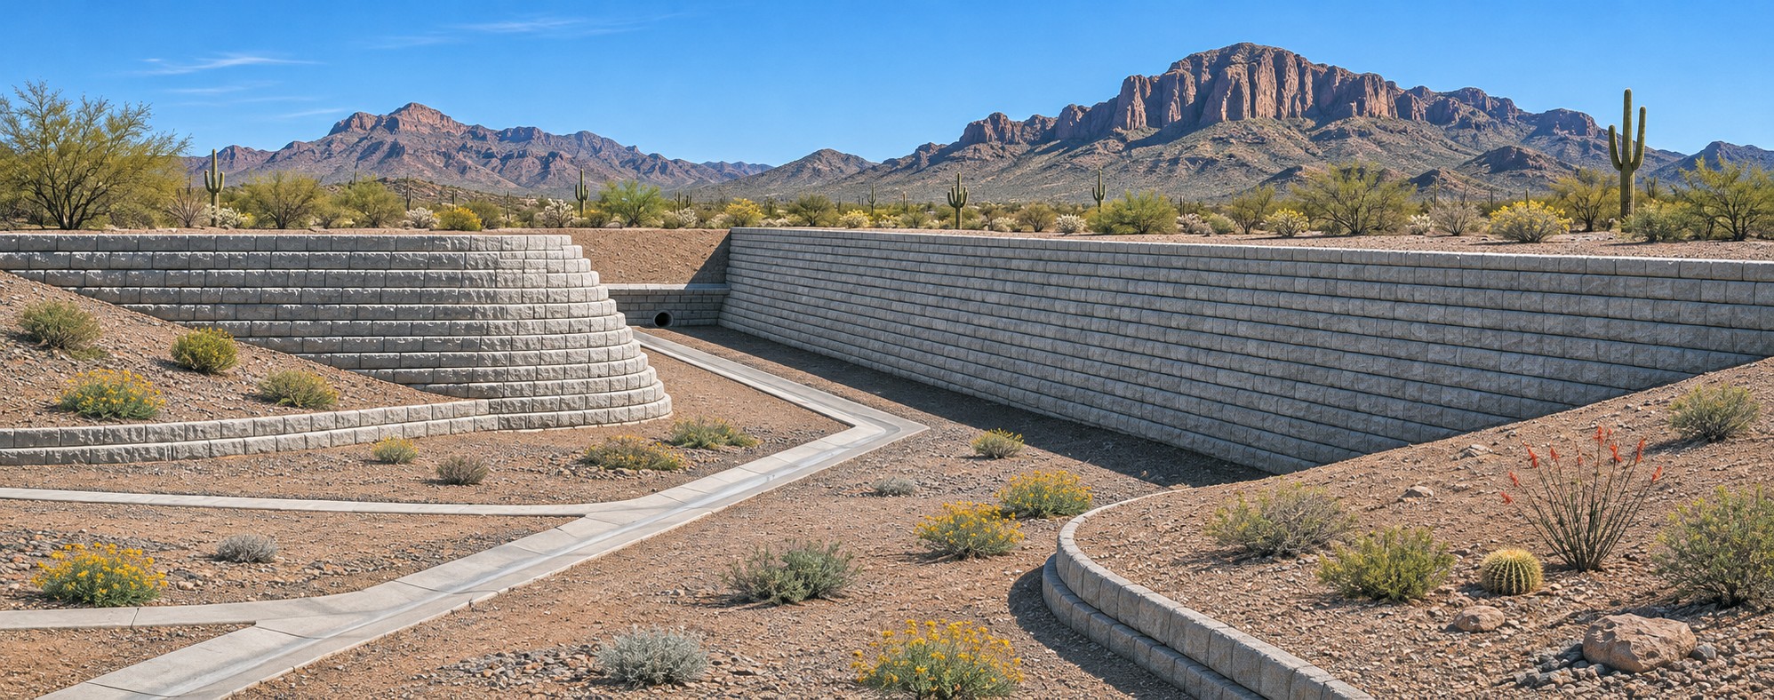
See the Scale. Picture It in Arizona.

Substantial walls, natural-stone character, and an Arizona sense of place. Explore how different wall textures and configurations can complement a desert setting. Tap any image for a closer look.

Ledgestone and Kingstone are planned for initial local production. Other textures and block configurations are subject to availability.

Four reasons to compare

Why Choose Redi-Rock over Traditional Masonry?

01 / APPEARANCE

Get the Stone Look Without Adding Stone Veneer

Why pay to build a plain wall and then dress it up? Ledgestone and Kingstone deliver deep relief, natural-stone character, and a finished face in the block itself. It is a retaining wall that becomes part of the landscape—not just a barrier across it.

Natural concrete is standard. Optional stain is priced separately; approve physical samples for color.

02 / PROJECT VALUE

Put Your Budget Into the Finished Wall

Redi-Rock can compete with engineered masonry on total project cost while delivering a stone-textured finish. Large, machine-set blocks reduce hand-laid units and on-site assembly. An approved gravity design avoids the mortar-and-grout construction of a conventional CMU wall.

Planning a wall over 6 feet? Put Redi-Rock on the bid list before committing to masonry. Compare the complete installed wall—including foundation work, reinforcement, labor, and the finish you actually want—not just the price of the blocks.

Installed pricing is project-specific. Our $35/sq. ft. starting budget covers blocks only; installation, staining, delivery, engineering, and tax are separate.

03 / STRUCTURAL PERFORMANCE

Let the Weight Do the Work

A Redi-Rock gravity wall uses massive concrete blocks and interlocking geometry to resist earth pressure. It delivers structural substance without relying on mortar joints between facing blocks. Where the engineered design permits, a crushed-stone leveling pad also avoids a poured structural footing.

For you, that means fewer construction steps and a finished wall with strength built into its form. The foundation, drainage, and backfill are designed together for the site; reinforced systems extend the options when gravity alone is not enough.

04 / HEIGHT

Think Beyond the Backyard Wall

Redi-Rock is built for major grade changes. In favorable conditions, standard-block gravity walls can reach approximately 18 feet and XL gravity walls approximately 21 feet. Specially engineered Positive Connection reinforced walls can exceed 60 feet—opening up possibilities for substantial site development as well as residential landscapes.

Achievable height depends on soils, loads, drainage, block configuration, and project-specific engineering. Confirm local availability for the selected system.
A finished wall. A stronger first impression.

Why Settle for a Plain Block Wall?

When you compare Redi-Rock gravity walls with conventional reinforced CMU retaining walls, look beyond the block price. Compare the appearance, construction process, and value of the finished project.

ConsiderationYour Redi-Rock AdvantageConventional Reinforced CMU
The look you getDeep stone texture is built in. No separate stone veneer is needed for that natural-stone character.Standard CMU has a regular block-and-joint appearance. Stone veneer or another upgraded finish adds a separate scope.
The work it takesLarge blocks are lifted into place and dry-stacked—no mortar joints or grouted facing cores in a gravity wall.Smaller units are laid and mortared, then reinforced and grouted to the engineered design.
Below the wallWhere approved, a crushed-stone leveling pad avoids a poured structural footing and its curing step.A reinforced concrete footing supports the masonry stem and resists overturning and sliding.
Your taller-wall projectGravity walls can reach approximately 18 ft with standard blocks and 21 ft with XL blocks in favorable conditions. Specially engineered reinforced systems can exceed 60 ft.Taller walls can require thicker masonry, more reinforcing steel, and larger footings. These added structural requirements can drive costs up rapidly.
Value for your budgetRedi-Rock can offer a more predictable cost progression within the same wall configuration—plus a stone-textured finish built in. Compare installed pricing, especially above 6 ft.Costs can escalate rapidly as wall height increases. Include footing, steel, grout, masonry labor, and the finish you want when comparing bids.

Height capabilities depend on soils, loads, drainage, configuration, and engineering. Larger base blocks or a change to a reinforced system can increase Redi-Rock costs. Both systems require proper engineering and installation.

Start with your site

Before You Choose Masonry, See What Redi-Rock Can Do.

Send us your site plan and wall heights. We will help you explore a wall that creates usable space, makes a strong visual impression, and fits your project budget. Request your preliminary materials estimate, with installation pricing available separately.

Final system selection and wall height require project-specific engineering. Block configurations, lead times, delivery, and local availability must be confirmed.